


Creative and Functional Kitchen Island Design Tips
When it comes to transforming your kitchen, few elements make as big an impact as a well-designed kitchen island. It’s more than just a countertop in the middle of the room. A kitchen island can be a hub for cooking, dining, socializing, and storage. I’ve seen how the right kitchen island can completely change the flow and feel of a space. If you’re thinking about upgrading your kitchen, let’s explore some creative and functional kitchen island design tips that can inspire your next renovation.
Why a Kitchen Island is a Game-Changer
A kitchen island adds so much more than just extra counter space. It creates a focal point where family and friends can gather. It can serve as a prep station, a breakfast bar, or even a homework spot for kids. The best kitchen islands combine style with practicality, making your kitchen more enjoyable and efficient.
For example, adding built-in shelves or cabinets under the island can provide valuable storage for pots, pans, or cookbooks. You can also incorporate appliances like a wine fridge or a microwave to keep your counters clutter-free. The key is to think about how you use your kitchen and design the island to fit those needs.

Kitchen Island Design Tips to Maximize Space and Style
When planning your kitchen island, consider these design tips to make sure it’s both beautiful and functional:
Size and Shape: The island should fit comfortably in your kitchen without blocking traffic flow. A good rule of thumb is to leave at least 36 to 48 inches of space around the island for easy movement. Rectangular islands are classic, but L-shaped or circular islands can add a unique touch.
Multi-Use Surfaces: Think about incorporating different surface materials or levels. For example, a butcher block section for chopping and a quartz area for baking can be both practical and visually interesting.
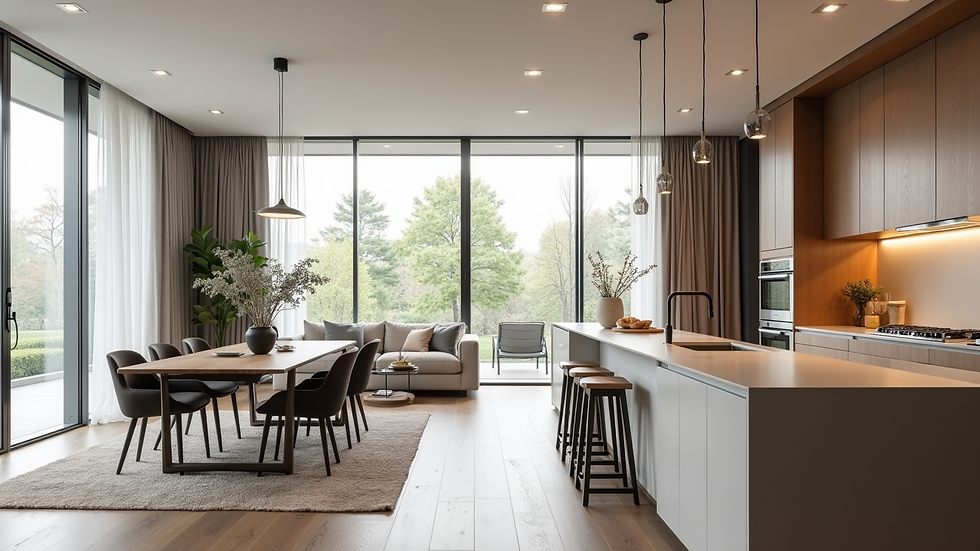
Seating Options: Adding bar stools or a breakfast nook to your island invites casual dining and conversation. Make sure there’s enough legroom and that the seating height matches the countertop.
Lighting: Pendant lights above the island not only brighten the workspace but also add style. Choose fixtures that complement your kitchen’s overall design.
Power Outlets: Don’t forget to include electrical outlets on the island. They’re essential for plugging in small appliances or charging devices.
These tips can help you create a kitchen island that fits your lifestyle perfectly. If you want something truly unique, consider a custom kitchen island design that reflects your personal taste and needs.
How Much Should a Custom Kitchen Island Cost?
Budget is always a big question when planning a kitchen renovation. The cost of a custom kitchen island can vary widely depending on size, materials, and features. Here’s a rough breakdown to help you plan:
Basic Islands: Starting around $1,500 to $3,000, these usually include a simple countertop and basic cabinetry.
Mid-Range Islands: Between $3,000 and $7,000, these might feature higher-end materials, built-in appliances, and more storage options.
High-End Islands: $7,000 and up, these are fully customized with premium materials like marble or granite, integrated sinks, wine coolers, and designer lighting.
Keep in mind that installation costs and any plumbing or electrical work will add to the total. It’s a good idea to get quotes from local professionals who understand the specific needs of homes in the Lower Mainland. Investing in quality craftsmanship ensures your kitchen island will last and look great for years.
Creative Ideas to Make Your Kitchen Island Stand Out
If you want your kitchen island to be a true centerpiece, here are some creative ideas to consider:
Mixed Materials: Combine wood, metal, and stone for a layered look. For example, a wooden base with a concrete countertop can add warmth and industrial charm.
Open Shelving: Instead of closed cabinets, use open shelves to display cookbooks, plants, or decorative bowls.
Built-in Seating: Create a cozy nook with built-in benches and cushions on one side of the island.
Hidden Storage: Use pull-out drawers, spice racks, or even a hidden trash bin to keep clutter out of sight.
Integrated Appliances: Add a small fridge, wine cooler, or even a dishwasher to make your island a true workhorse.
These touches not only enhance the look but also improve the island’s usability. Don’t be afraid to mix function with flair!

Making Your Kitchen Island Work for You
At the end of the day, the best kitchen island is one that fits your daily routine. Think about how you cook, eat, and entertain. Do you need extra prep space? More storage? A spot for guests to sit? Answering these questions will guide your design choices.
If you’re ready to take the next step, working with a professional can make all the difference. They can help you navigate design options, materials, and budgets to create a kitchen island that’s perfect for your home. Remember, a kitchen island is an investment in your lifestyle and your home’s value.
With the right design, your kitchen island will be a place where memories are made, meals are prepared, and friends gather. It’s more than just a piece of furniture - it’s the heart of your kitchen.
I hope these kitchen island design tips inspire you to create a space that’s both creative and functional. Whether you choose a simple update or a full custom kitchen island design, your kitchen will thank you for it!


Comments